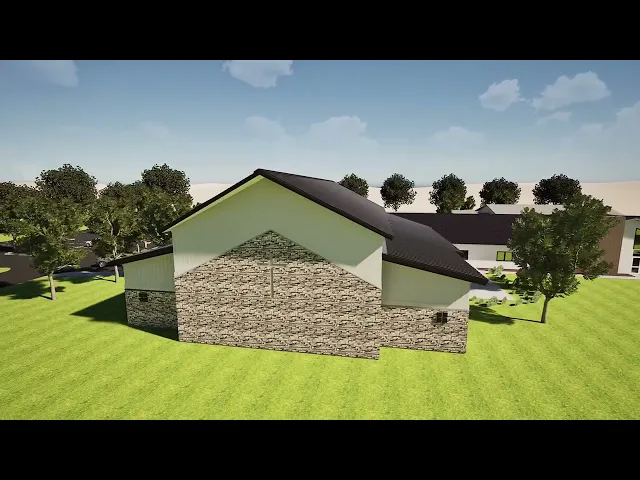


Honoring what God has built through generations past and making room for the generations still to come.
UPCOMING DATES
Let’s Talk It Through Together
Sunday, November 1
9:45 AM & 12:00 PM
Church-wide Q&A
Come see the concept, ask questions, and talk it through together. There is no vote at this meeting.
Sunday, November 22
9:45 AM, between services
Special Congregational Meeting
Members will vote on whether to move forward with this building concept.
THE NEED
Why We’re Building
God has been faithful to MEFC. Week after week, families and neighbors gather here to hear God’s Word, worship together, and follow Jesus. Our worship center, foyer, classrooms, parking lot, and offices are now reaching capacity, and those limits are making it harder to welcome new families and disciple the people already here.
Our building has been added on to three times, each time to meet an immediate need. Rather than another short-term fix, we want to build one more time and create a space that flows naturally for worship, teaching, gathering, and discipleship for the next 20 to 50 years.
This isn’t about becoming bigger for the sake of being bigger. If one of our global mission partners needed more room because people were coming to hear the Gospel, we would celebrate. We see our own building the same way. It is a tool for the mission God has given us right here in Stevens County.
THE CONCEPT
What’s in the Plan
Working with Miller Architects, the concept addresses our biggest facility needs in one plan instead of another piece at a time.

A New Worship Center
400 to 500 seats, designed to be congregational rather than theatrical, with clear preaching and room to hear the voices of the believers around you.
A Larger Foyer
More room for coffee and unhurried conversation before and after services.
A Secure Kids’ Wing
Children’s classrooms and nursery together in one contained, secure area.
Space for Kids and Youth
Our current worship center becomes a year-round indoor multipurpose space for children and youth.
A Staff Office Suite
Dedicated administrative space for staff and ministry leaders.
Expanded Parking
182 parking stalls to serve the new worship center and foyer.
What does “concept” mean?
Voting on the concept means agreeing on three things: where the addition sits on our property, which spaces it includes, and a ballpark budget. It is not a vote on exact square footage, interior walls, or finishes. The Building Committee will work with the architects to finalize the design details are worked out in the detailed design phase.
A LOOK INSIDE
Picture It With Us
Take a walk through the concept

New worship center

Looking toward the stage

From the back of the room

Expanded foyer

Foyer seating

Coffee and fellowship
Renderings are conceptual. Final details will be set during the design phase.
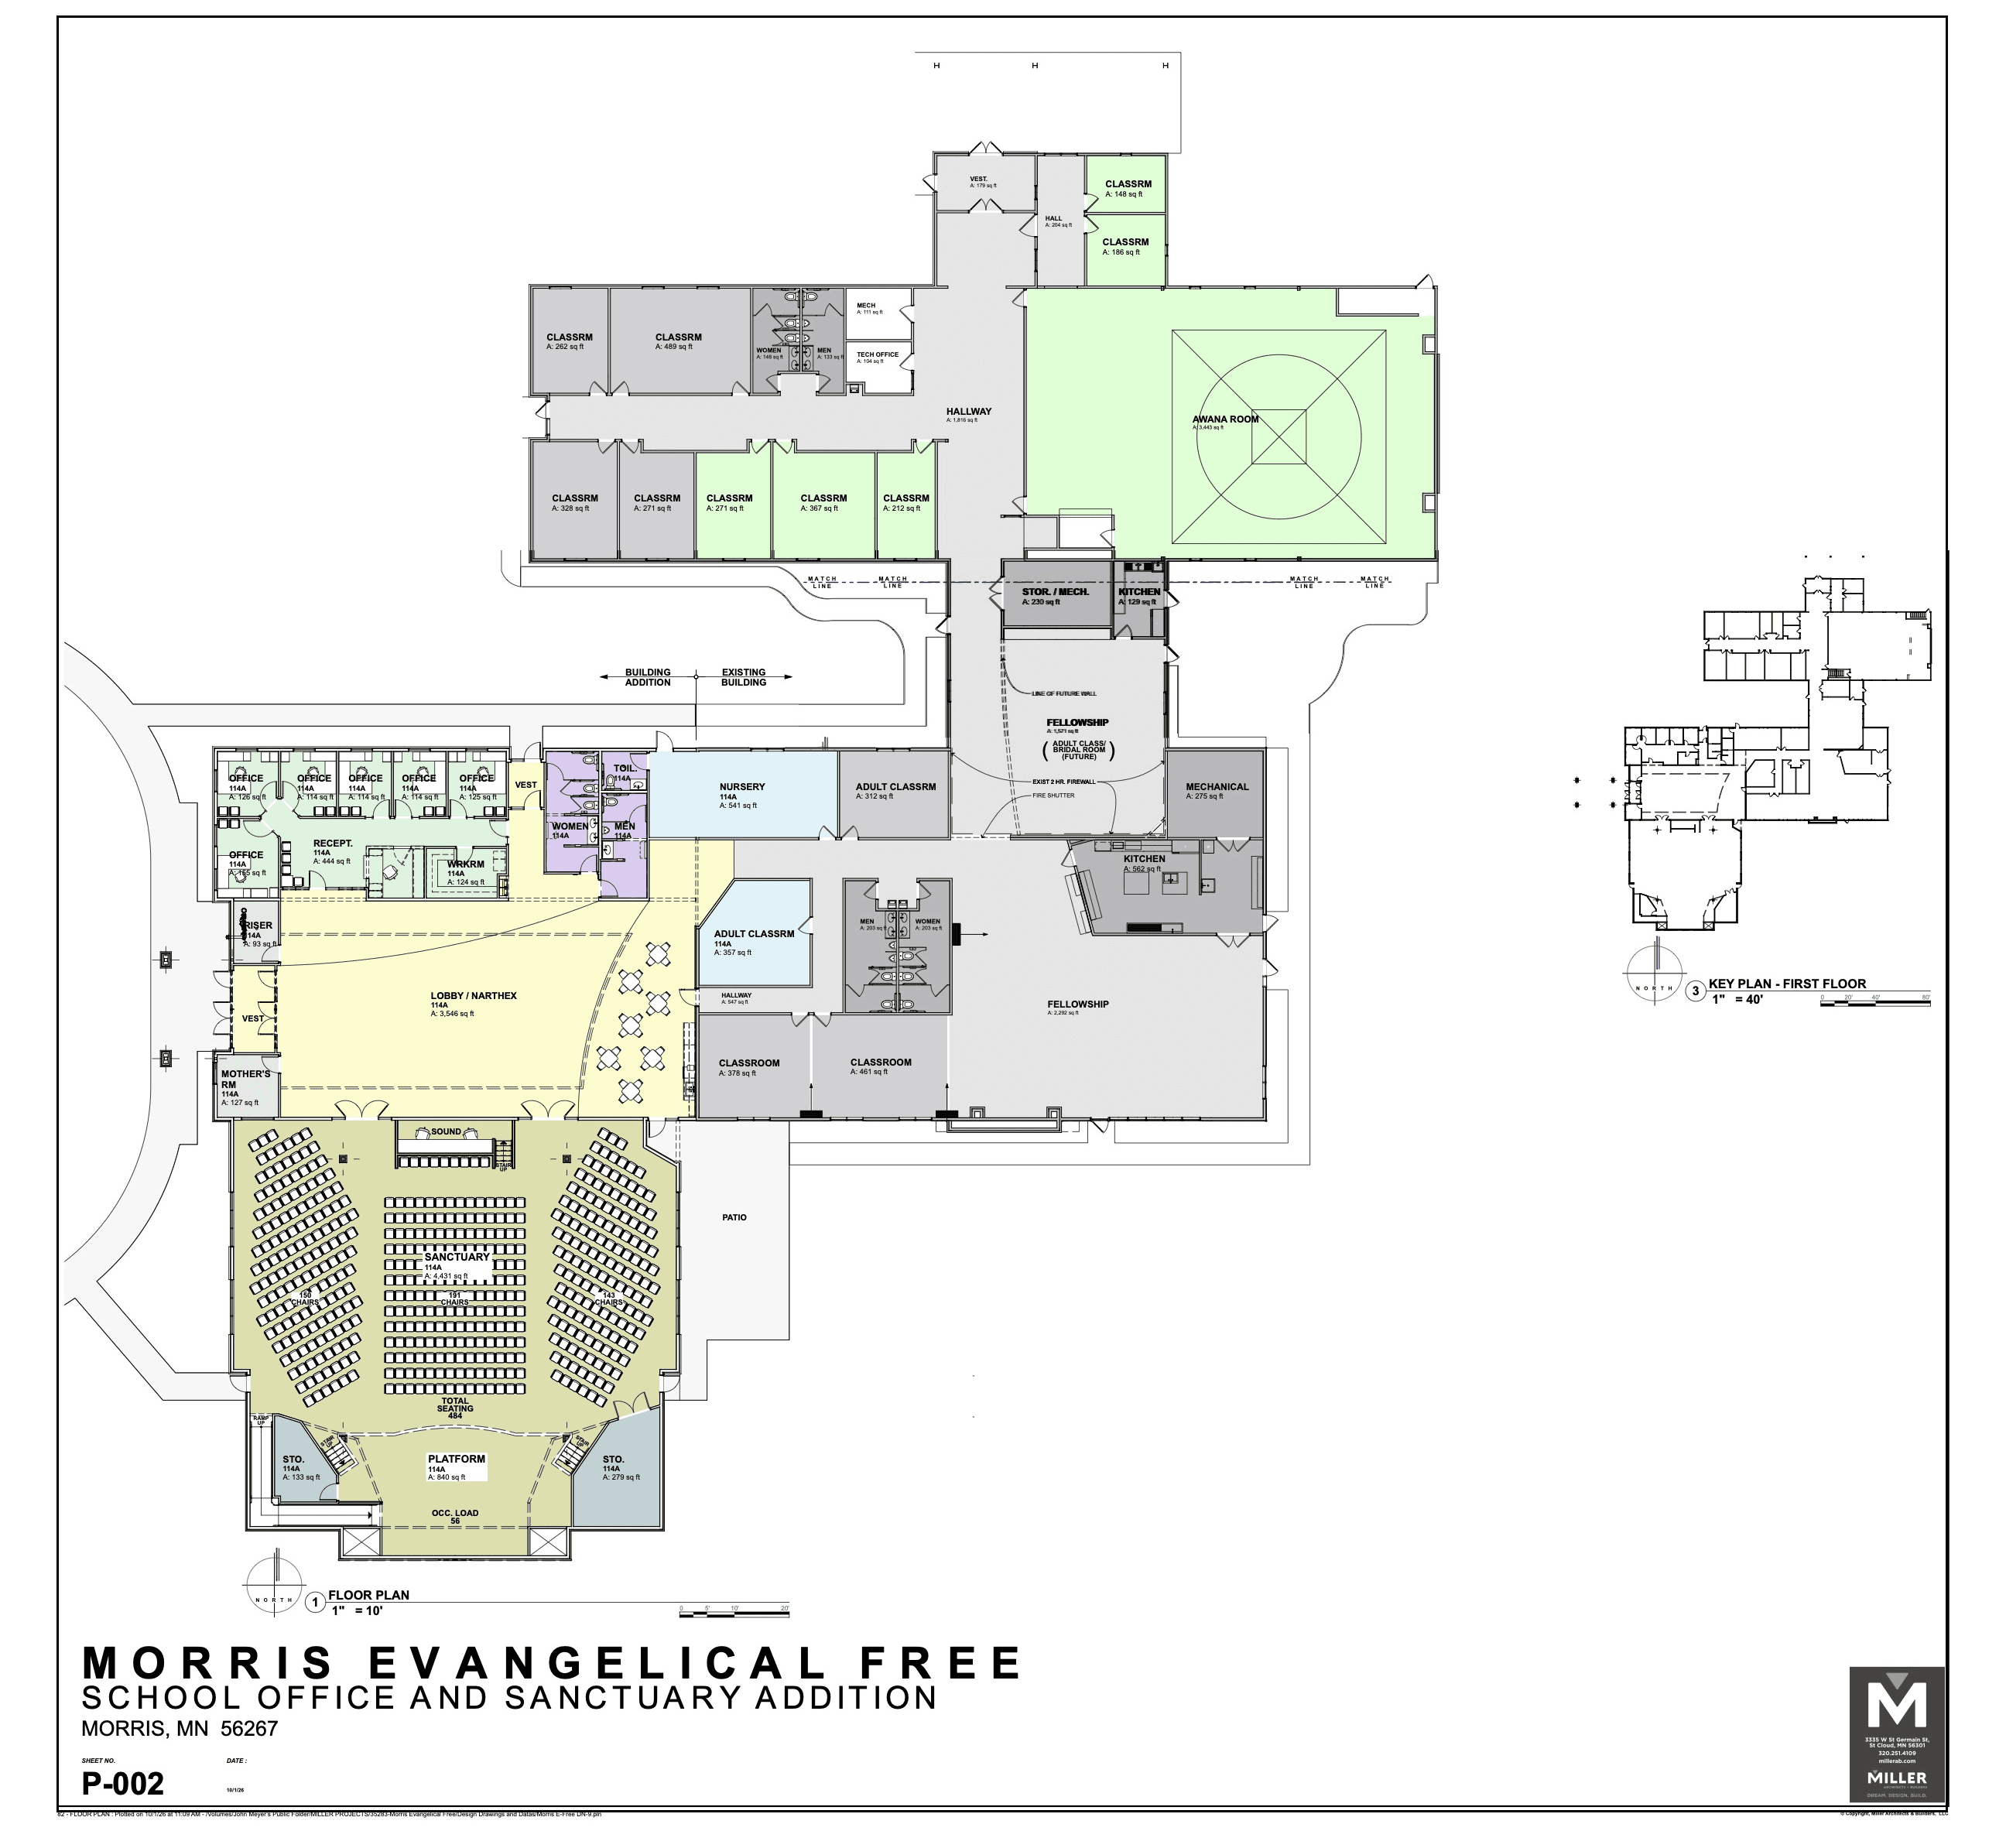
Concept floor plan. Tap the image to open it full size and zoom in.
THE PROCESS
How We Got Here
This concept is the work of more than 20 people, including Elders, General Board members, staff, the Building Expansion Committee, and design professionals. It reflects months of prayer, a careful look at how we use our current space, and feedback from our church family. Along the way, we studied several other options.
Why not just add more chairs?
We could fit 20 to 40 more, but it crowds walkways and the foyer and only buys a little time.
Can we expand the current worship center?
About $1.5 million for a long, low-ceilinged room that still leaves the foyer, classroom, and office needs unsolved.
Couldn't we add a third English service?
It multiplies the load on staff and volunteers and spreads families thinner across more gatherings.
Should we plant a church?
Most of our people live in Morris and Stevens County. We don’t yet have a core group in another town to launch and sustain a plant.
We also studied renovating the basement and expanding on the south end of the building.
THE COST
The Cost and Our Commitments
$4,678,000
Estimated total project cost
New Building Construction (11,600 sq. ft.)
$3,248,000
Renovation of Existing Space (5,600 sq. ft.)
$420,000
Site Development & Parking (182 stalls)
$610,000
Furnishings, Fixtures & AV Equipment
$400,000
BEFORE WE BUILD
100% pledged, 60% in hand
We won’t break ground until 60% of the cost is in hand and the remaining 40% is pledged.
NO UNSAFE DEBT
As God Provides
If pledges fall short, we’ll adjust the scope, phase the work, or change the timeline. We will move forward only as God provides through His people.
RESERVES PROTECTED
Reserves Stay Put
Our cash reserves stay set aside for operations and future facility needs. We carry no existing debt.
The Building Fund remains open for anyone who would like to give now. give now
THE ROAD AHEAD
What Happens Next
1
2
3
4
5
Once fundraising is complete, we expect about 18 months to finished construction.
QUESTIONS & ANSWERS
Frequently Asked Questions
Updated October 17, 2026
THE VISION & NEED
Why do we need to build?
If our church gets too big, won't we lose meaningful connection?
Why not plant a church?
Didn't this start with needing new offices? Why are we looking at building a new worship center and foyer?
Who came up with this concept? Was it just staff or a few people on one committee?
What does "concept" mean?
Was this the only concept we considered?
ALTERNATIVE CONSIDERATIONS
Can we just add more chairs to the current worship center?
Can we just expand the current worship center?
Why not add another English service?
Would we move down to one service? Why or why not?
How will this impact our Spanish Service?
Would this mean Easter moves back into our building?
FINANCIAL INFORMATION & CONSIDERATIONS
How much will this cost?
$4.7 million is a lot of money. Could we steward that money better by spending it somewhere else rather than on a building?
Why not wait a few more years to build?
What is our current financial position?
Do we currently have any funds available for the building expansion project?
How much money needs to be pledged before we go to the bank for a loan?
How much would this affect our annual church budget?
What happens if we don't raise enough money?
How can I give?
DESIGN & CONSTRUCTION PROCESS
How would the construction process be managed, and who would oversee the work?
Do we get to choose the subcontractors, and how is that process handled?
Will there be enough parking with the new addition?
Will construction disrupt our Sunday services or weekly ministries?
TIMELINE & NEXT STEPS
What is the timeline for this project?
What are the immediate next steps and important dates for the congregation?
What if I want to share my input on the concept? Who should I talk to?
YOUR VOICE
We Want to Hear From You
We are approaching this season with humble anticipation, and we welcome your questions and feedback. Reach out to any of these four people, each representing a team that has worked on this project.
JD
Jay Dietz
Elder Board
JF
Joel Flaten
General Board
RK
Renee Konz
Building Expansion Committee
DB
David Benjamin
Staff
Reach any of them through the church office at (320) 589-2808 or office@mefc.net.
New to MEFC?
There’s room for you here. Join us Sundays at 8:30 or 10:45 AM, or at 9:30 AM for our Spanish service.
Plan a Visit


